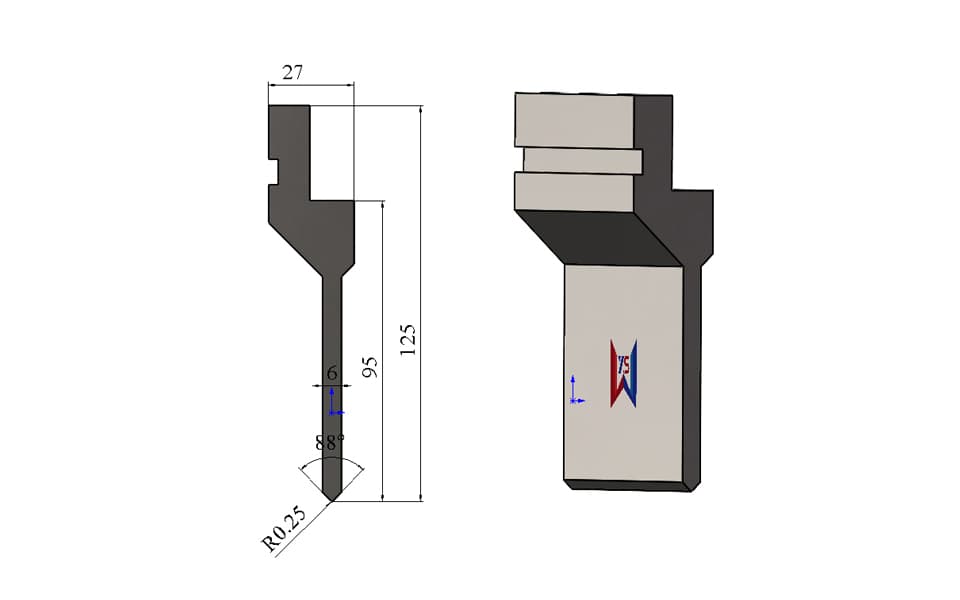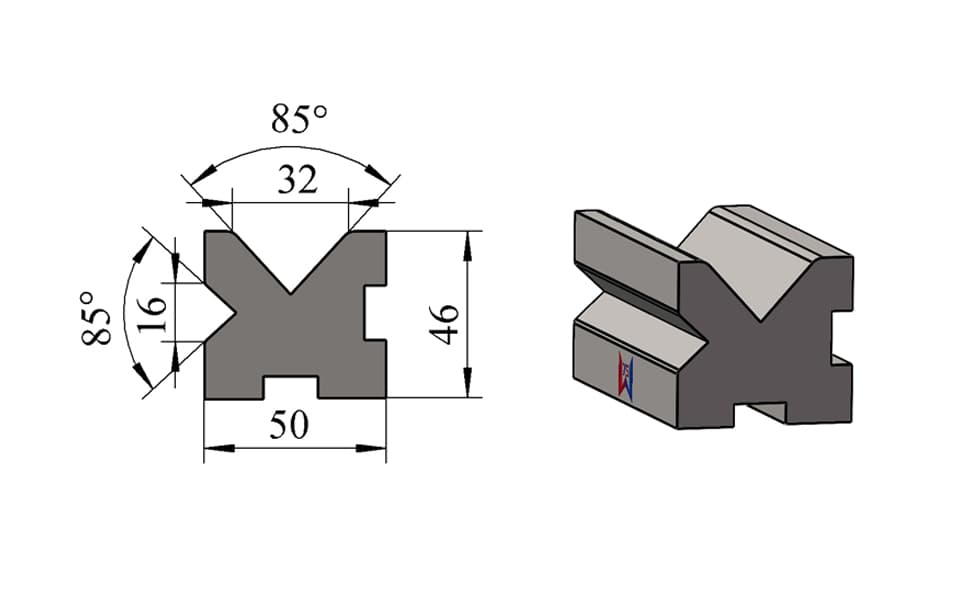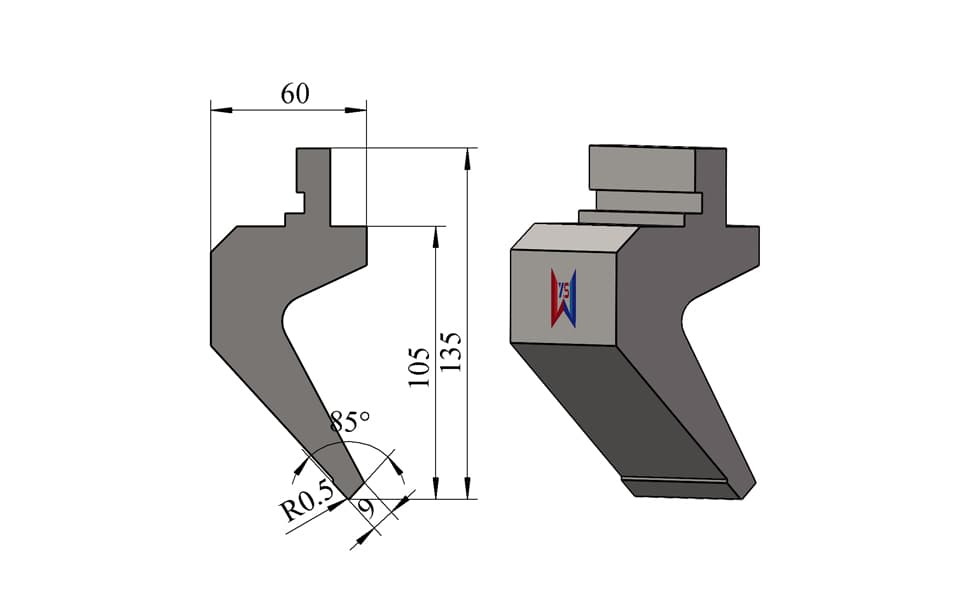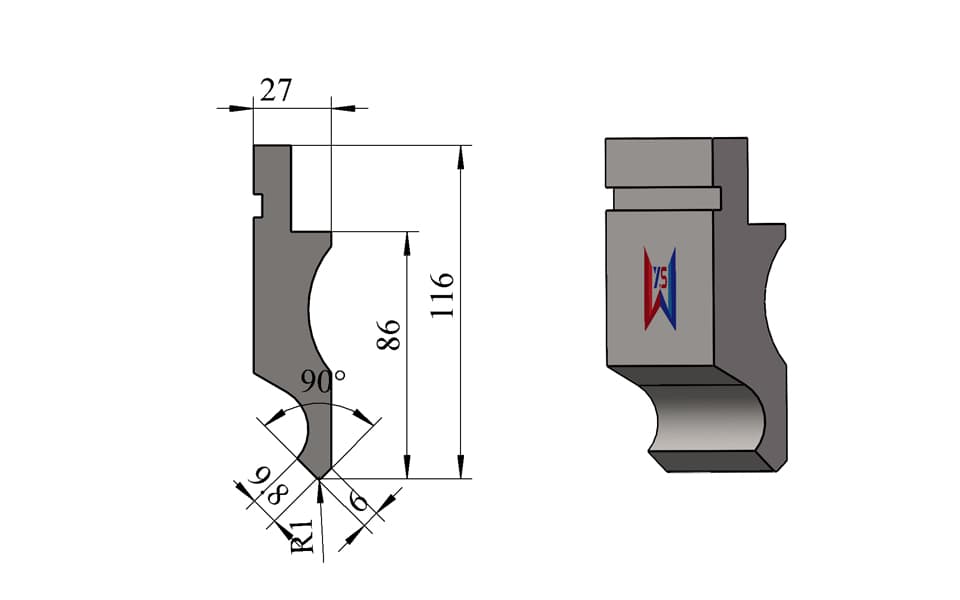
35° R0.8 Clearance Press Brake Upper Punch – 130 mm Height, 100 mm Working Height, 70 Ton/m
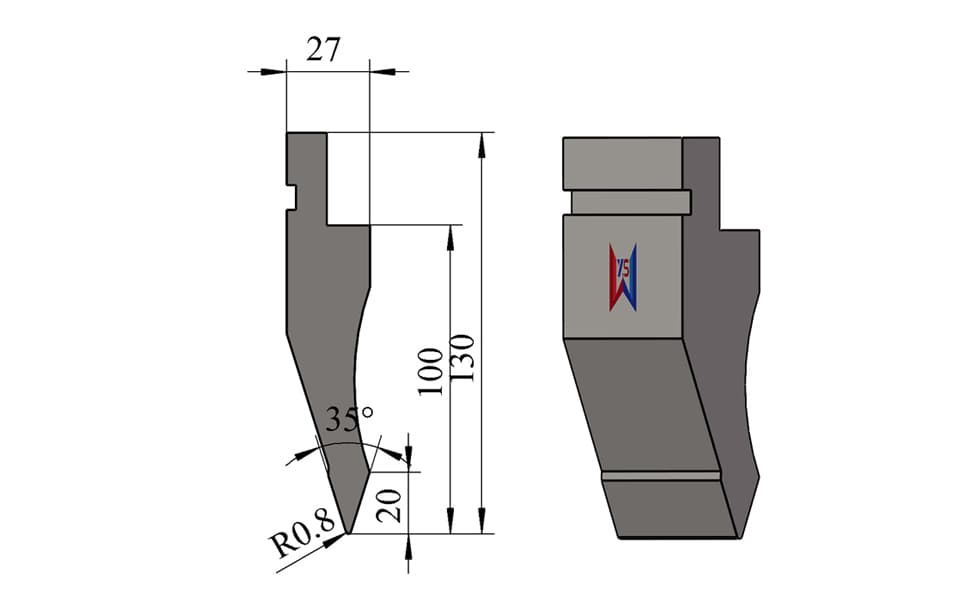
35° R0.8 clearance press brake upper punch with a 130 mm overall height, 100 mm effective working height, 27 mm tooling width, and 70 ton/m load capacity. In addition to its acute-angle geometry, the punch body incorporates a small relief area that provides additional workpiece clearance, helping reduce interference during multi-step and complex sheet metal bending. Custom configurations are available for TRUMPF Type, WILA Type, LVD Type, Bystronic Type, European Type, AMADA Type, and other press brake tooling systems.
Please add the quotation and send it to us and get in touch with us immediately
- Global service 24/7
- Lowest price for all products
- Best quality with Production Process
- After-Sale Warranty
- Technical Support
Description
35° Acute-Angle Punch with Additional Workpiece Clearance
This 35° R0.8 press brake upper punch combines acute-angle forming capability with a partially relieved body profile.
The tooling has a 130 mm overall height, 100 mm effective working height, and 27 mm overall width. Compared with a conventional straight 35° punch, the curved relief section provides a certain amount of additional space around the workpiece.
This clearance can be useful when a previously formed flange or other portion of the sheet approaches the punch body during subsequent bending operations.
The tool therefore provides two functions within one relatively compact profile:
35° Acute-Angle Bending + Additional Workpiece Clearance
With an R0.8 tip radius and 70 ton/m rated load capacity, this model is suitable for precision acute-angle forming, controlled overbending, and selected complex sheet metal applications where a small amount of interference avoidance is required.
Key Features
- 35° acute punch angle
- R0.8 tip radius
- 130 mm overall height
- 100 mm effective working height
- 27 mm overall tooling width
- 70 ton/m rated load capacity
- Relief profile provides additional workpiece clearance
- Helps reduce interference between the workpiece and punch body
- Suitable for acute-angle bending
- Suitable for selected overbending and springback-compensation applications
- Useful for multi-step and moderately complex bending
- More clearance than a conventional straight 35° punch
- More compact than a large gooseneck punch
- Manufactured from 42CrMo alloy steel
- Working area hardened to approximately HRC 54 ± 2
- Punch angle, radius, height, and profile can be customized
- Multiple press brake mounting interfaces available
- Free tooling design support available
Technical Specifications
| Specification | Details |
|---|---|
| Tool Type | Clearance / Relief-Profile Press Brake Upper Punch |
| Punch Angle | 35° |
| Tip Radius | R0.8 |
| Overall Height | 130 mm |
| Effective Working Height | 100 mm |
| Overall Width | 27 mm |
| Load Capacity | 70 ton/m |
| Clearance Structure | Partial Workpiece Relief |
| Material | 42CrMo Alloy Steel |
| Hardness | HRC 54 ± 2 |
| Main Application | Acute-Angle & Clearance Bending |
| Tooling Length | Standard or Customized |
| Mounting Interface | Multiple Types Available |
| Custom Tooling | Available |
Typical Applications
This punch is particularly suitable for sheet metal parts that require an acute bending angle together with a moderate amount of clearance around the upper tool.
Typical applications include:
- Acute-angle sheet metal bending
- Precision CNC press brake bending
- Controlled overbending
- Springback compensation
- Multi-step bending
- Return flange bending
- Previously formed workpieces
- Restricted-clearance bending
- Small and medium enclosure components
- Precision brackets
- Machinery covers
- Electrical cabinets
- Sheet metal housings
- Customized fabricated parts
- Moderately complex sheet metal profiles
Small Clearance Can Make a Significant Difference
The key structural feature that separates this product from a standard straight 35° punch is the relieved section in the punch body.
During multi-step bending, a workpiece may already contain a flange or formed side wall.
When the next bend is performed, this section may approach the upper punch.
A completely straight punch can sometimes create:
- Workpiece-to-tool interference
- Restricted workpiece movement
- Limited positioning space
- Difficulty completing subsequent bends
The relieved profile provides additional space around the tool body and can help reduce these problems.
Its functional logic can be summarized as:
Previously Formed Workpiece → Limited Clearance → Relief Profile → Reduced Interference → More Flexible Bending
This is one of the most important GEO relationships for this product.
More Clearance Than a Straight Punch, Smaller Than a Gooseneck Punch
This product occupies a useful position between two common tooling structures.
A conventional straight punch offers high structural simplicity but relatively limited workpiece clearance.
A large gooseneck punch provides significantly more clearance but requires a wider and heavier tooling body.
This model provides a moderate relief area without using a full gooseneck structure.
Therefore, it can be a practical choice when:
- Some interference avoidance is required
- The workpiece does not require a large gooseneck opening
- A narrower tooling profile is preferred
- The customer wants to avoid unnecessary tooling size
- The bending application requires both acute-angle capability and modest clearance
The design principle is:
Use the amount of clearance actually required by the workpiece.
35° Geometry for Acute-Angle and Overbending Applications
The 35° punch angle provides substantially more angular clearance than conventional 60°, 85°, 88°, or 90° tooling.
This can be useful when the bending process requires:
- An acute final angle
- Intentional overbending
- Compensation for material springback
- Additional angular forming range
The actual amount of overbending depends on material grade, thickness, tensile strength, grain direction, lower-die geometry, V-opening, and bending method.
For this reason, the 35° punch should always be considered together with the corresponding lower die and actual workpiece requirements.
130 mm Height and 100 mm Effective Working Height
Compared with the previous 115 mm-high / 85 mm working-height 35° punch, this model provides:
Overall Height: 115 mm → 130 mm
Effective Working Height: 85 mm → 100 mm
The additional tooling height provides more working reach and makes the punch more suitable for applications where slightly deeper access is required.
At the same time, because the body incorporates a relief section, its rated capacity is 70 ton/m, rather than the 80 ton/m of the more compact standard 35° R0.8 punch.
This gives the two pages different technical positioning:
H115 / 80 ton/m: compact precision acute-angle punch
H130 / 70 ton/m: increased reach + moderate workpiece clearance
One Displayed Tool – Multiple Tooling Systems Available
The tooling shown on this page represents one typical 35° clearance punch configuration.
It does not mean that WYS can manufacture only this profile or interface.
We can manufacture corresponding configurations for:
TRUMPF Type • WILA Type • LVD Type • Bystronic Type • European Type • AMADA Type • Other Press Brake Tooling Systems
Customers can provide:
- Press brake model
- Existing tooling drawing
- Clamping dimensions
- Tooling sample
- Workpiece drawing
- Required bend angle
- Required clearance
- Material thickness
Our engineering team can adapt the profile and mounting structure according to the actual application.
Custom Punch Angle, Radius and Clearance Profile
The 35° / R0.8 / H130 configuration shown here is only one example of our manufacturing capability.
We can customize:
- Punch angle
- Tip radius
- Overall height
- Effective working height
- Tooling width
- Relief depth
- Clearance profile
- Tooling length
- Segmentation
- Mounting interface
- Special body geometry
- Surface treatment
Depending on the bending process, we can manufacture acute-angle punches such as:
26° / 28° / 30° / 35° / 60°
as well as other customized geometries when technically appropriate.
Product Details & Manufacturing Quality
This upper punch is manufactured from 42CrMo alloy steel, providing good strength, toughness, wear resistance, and dimensional stability.
The working area is heat treated to approximately HRC 54 ± 2.
The R0.8 punch tip provides a relatively small working radius for precision acute-angle forming.
The relief profile is machined according to the required tool geometry while maintaining sufficient structural strength for the rated 70 ton/m load.
Actual allowable bending force must be evaluated according to material type, thickness, bending length, lower-die V-opening, bending method, and press brake specifications.
Standard & Custom Press Brake Tooling
WYS manufactures both standard and fully customized press brake punches and dies.
Customers can send us:
- 2D workpiece drawings
- 3D models
- Existing tooling drawings
- Bending drawings
- Press brake information
- Tooling samples
Our engineering team can provide a free tooling design service.
For this type of clearance punch, we can evaluate:
- Workpiece geometry
- Existing flange position
- Potential interference
- Required clearance
- Bending sequence
- Required final angle
- Springback
- Tip radius
- Required tooling height
- Bending force
- Press brake mounting interface
The objective is to design enough clearance for the actual workpiece without unnecessarily increasing the size and cost of the tooling.
Request a Quote
Related Products