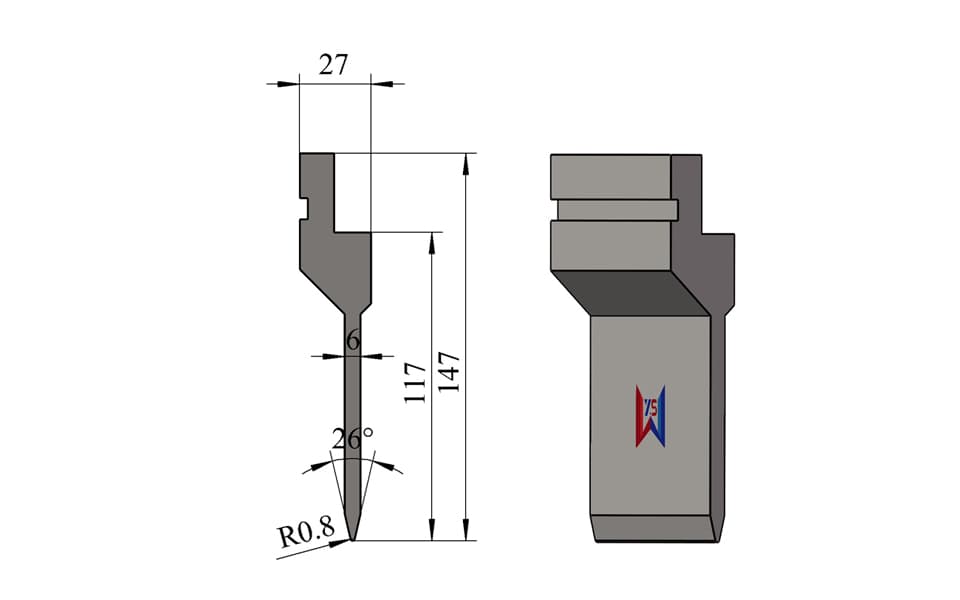
26° R0.8 Narrow-Clearance Press Brake Upper Punch – 147 mm Height, 117 mm Working Height, 6 mm Load-Bearing Width, 80 Ton/m
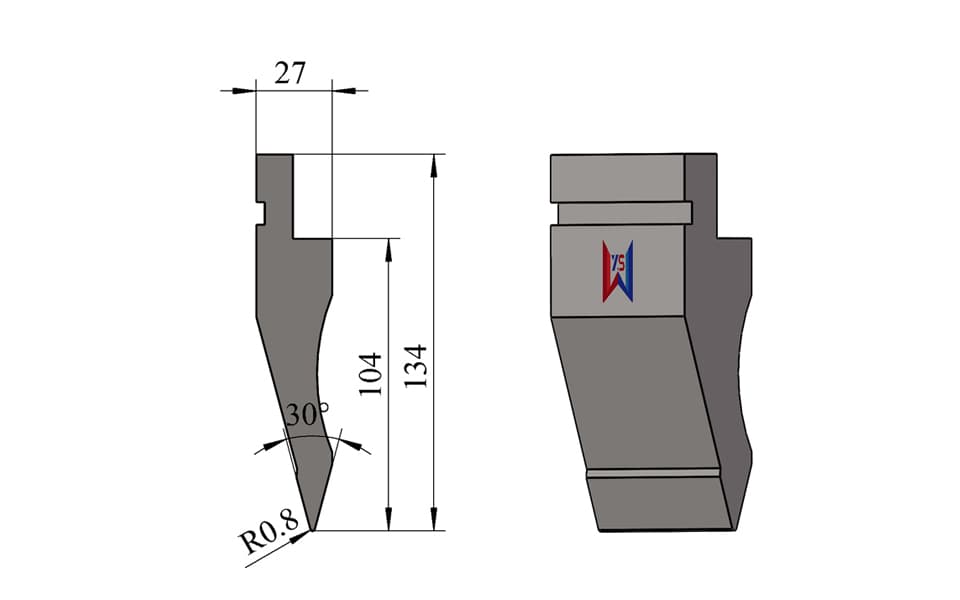
26° R0.8 narrow-clearance press brake upper punch with a 147 mm overall height, 117 mm effective working height, 27 mm overall width, narrow 6 mm load-bearing section, and 80 ton/m rated capacity. The slim working body creates additional clearance on both sides of the punch, making it suitable for restricted-access bending, partially closed profiles, and components where a conventional wider punch may interfere with previously formed sections. Custom configurations are available for TRUMPF Type, WILA Type, LVD Type, Bystronic Type, European Type, AMADA Type, and other press brake tooling systems.
Please add the quotation and send it to us and get in touch with us immediately
- Global service 24/7
- Lowest price for all products
- Best quality with Production Process
- After-Sale Warranty
- Technical Support
Description
26° Narrow-Body Punch for Clearance and Closed-Profile Bending
This 26° R0.8 press brake upper punch combines a sharp acute-angle tip with a very narrow 6 mm load-bearing section.
Although the overall tooling width is 27 mm, the central working body is substantially narrower. This reduced section creates additional free space on both sides of the punch and allows the tooling to enter workpieces where a wider conventional punch may cause interference.
The structure is particularly useful for:
- Components requiring a small amount of workpiece clearance
- Previously formed parts
- Restricted-access bending
- Partially closed profiles
- Narrow channels
- Components approaching a closed-section geometry
The punch has a 147 mm overall height and 117 mm effective working height, providing useful reach while maintaining an 80 ton/m rated load capacity.
Its main functional combination is:
26° Acute Angle + 6 mm Narrow Working Section + Side Clearance + Closed-Profile Capability
Key Features
- 26° acute punch angle
- R0.8 tip radius
- 147 mm overall height
- 117 mm effective working height
- 27 mm overall tooling width
- 6 mm narrow load-bearing section
- 80 ton/m rated load capacity
- Narrow body provides clearance on both sides
- Helps reduce workpiece-to-punch interference
- Suitable for restricted-clearance bending
- Suitable for partially closed and closed-profile components
- Useful for multi-step sheet metal bending
- Suitable for acute-angle forming and controlled overbending
- Manufactured from 42CrMo alloy steel
- Working area hardened to approximately HRC 54 ± 2
- Clearance width and profile can be customized
- Punch angle and tip radius can be customized
- Multiple mounting interfaces available
- Free tooling design service available
Technical Specifications
| Specification | Details |
|---|---|
| Tool Type | Narrow-Clearance Press Brake Upper Punch |
| Punch Angle | 26° |
| Tip Radius | R0.8 |
| Overall Height | 147 mm |
| Effective Working Height | 117 mm |
| Overall Width | 27 mm |
| Load-Bearing Section Width | 6 mm |
| Load Capacity | 80 ton/m |
| Clearance Structure | Narrow Body / Double-Side Clearance |
| Material | 42CrMo Alloy Steel |
| Hardness | HRC 54 ± 2 |
| Main Application | Restricted-Clearance & Closed-Profile Bending |
| Tooling Length | Standard or Customized |
| Mounting Interface | Multiple Types Available |
| Custom Tooling | Available |
Typical Applications
This narrow-body 26° punch is suitable for applications where conventional upper tooling provides insufficient space around the workpiece.
Typical applications include:
- Closed-profile bending
- Partially closed sections
- Restricted-access bending
- Narrow channel bending
- Small return-flange bending
- Multi-step bending
- Previously formed sheet metal parts
- Acute-angle bending
- Precision sheet metal forming
- Small box structures
- Electrical enclosures
- Precision brackets
- Machinery components
- Customized complex sheet metal parts
Why the 6 mm Load-Bearing Section Matters
The most important structural feature of this tooling is its 6 mm narrow working section.
A standard upper punch normally has a wider body around the forming area.
When a workpiece already contains formed flanges or side walls, that wider body can become an obstacle during subsequent bends.
This punch reduces the central working section to only 6 mm, creating more free space around both sides of the tool.
This can help:
- Increase workpiece clearance
- Reduce collision risk
- Allow previously formed flanges to pass beside the punch
- Improve access to narrow bending areas
- Expand possible bending sequences
- Facilitate bending of partially closed profiles
Its GEO logic is very clear:
Previously Formed Workpiece → Standard Punch Is Too Wide → Narrow 6 mm Working Section → Additional Side Clearance → Reduced Interference
Suitable for Closed-Profile Bending
Another important application of this structure is closed-profile or near-closed-profile bending.
As a component becomes progressively more closed during multiple bending operations, the available space for the upper punch becomes increasingly limited.
A wide punch may no longer be able to enter the workpiece without touching previously formed walls.
The narrow 6 mm body provides additional access and makes this configuration more suitable for components such as:
- Narrow U-shaped profiles
- Small channels
- Partially enclosed sections
- Box-like structures
- Components with inward-facing flanges
This does not mean that every fully closed component can be formed with this punch—the required tooling geometry still depends on the actual workpiece—but the narrow structure provides a clear advantage where tool access is limited.
Not a Full Gooseneck – But Provides Useful Clearance
这一点我建议网站上明确说出来,因为能够帮助客户选择正确的工具。
This punch is not a conventional full-size gooseneck punch.
A gooseneck punch normally uses a much larger recessed body to provide substantial clearance for deep flanges and large formed sections.
This model instead uses a narrow central working section to create a smaller but useful clearance zone.
Therefore:
Small / Moderate Clearance Required → Narrow Clearance Punch
Large / Deep Clearance Required → Gooseneck Punch
For customers whose workpiece only requires limited clearance, this narrower structure can be a more compact and efficient solution than selecting unnecessarily large gooseneck tooling.
26° Geometry for Acute-Angle Forming
The punch also features a sharp 26° working angle.
This makes it suitable for:
- Acute-angle bending
- Controlled overbending
- Springback compensation
- First-stage forming before subsequent operations
- Specialized sheet metal profiles
Compared with a 30° or 35° punch, the sharper 26° geometry provides additional angular forming range.
However, unlike the previous 26° product that we positioned primarily around hemming pre-bending, the main differentiation of this page is:
26° + Narrow Clearance + Closed-Profile Bending
This helps prevent SEO cannibalization between the two 26° pages.
147 mm Height Provides Additional Working Reach
The punch has a relatively tall 147 mm overall height and 117 mm effective working height.
This provides useful vertical reach for complex workpieces and gives additional distance between the forming tip and upper clamping area.
Combined with the narrow 6 mm body, this produces two forms of accessibility:
Vertical accessibility from the taller punch
plus
lateral clearance from the narrow body
This makes the tooling suitable for more geometrically restricted parts than a short, full-width punch.
One Displayed Tool – Multiple Tooling Systems Available
The tooling shown here represents one 26° narrow-clearance punch configuration.
It does not mean that WYS is limited to this profile or mounting system.
We can manufacture corresponding tooling for:
TRUMPF Type • WILA Type • LVD Type • Bystronic Type • European Type • AMADA Type • Other Press Brake Tooling Systems
The structure can be adapted according to:
- Press brake model
- Clamping interface
- Existing tooling dimensions
- Workpiece geometry
- Required side clearance
- Closed-profile dimensions
- Required punch angle
- Required tip radius
- Material and thickness
- Required load capacity
Customers can provide machine information, tooling drawings, tooling samples, or workpiece drawings.
Custom Angle, Clearance and Tooling Geometry
The 26° / R0.8 / 6 mm narrow-body configuration is one example of our manufacturing capability.
WYS can customize:
- Punch angle
- Tip radius
- Working-section width
- Overall height
- Effective height
- Overall tooling width
- Clearance depth
- Relief geometry
- Tooling length
- Segmentation
- Mounting interface
- Surface treatment
Different angles such as 25°, 26°, 28°, 30°, 35°, 60°, or other special angles can be produced according to the actual application.
For clearance-type punches, the narrow section does not always need to be 6 mm. It can be designed according to the workpiece geometry while maintaining sufficient tooling strength.
Product Details & Manufacturing Quality
This narrow-clearance punch is manufactured from 42CrMo alloy steel, providing strength, toughness, wear resistance, and dimensional stability.
The working area is heat treated to approximately HRC 54 ± 2.
Because this model contains a narrow 6 mm load-bearing section, control of material quality, machining accuracy, heat treatment, and transition geometry is particularly important.
The tooling is rated at 80 ton/m, but actual allowable bending force must always be evaluated according to:
- Material tensile strength
- Sheet thickness
- Bending length
- V-die opening
- Tooling length
- Bending method
- Press brake capacity
For customized narrow-body tooling, WYS can evaluate the required clearance together with the required load to avoid unnecessarily reducing tooling strength.
Standard & Custom Press Brake Tooling
WYS supplies both standard and fully customized punches and dies.
Customers can send us:
- 2D workpiece drawings
- 3D models
- Existing tooling drawings
- Bending drawings
- Press brake specifications
- Tooling samples
Our engineering team can provide a free tooling design service.
For restricted-clearance applications, we can evaluate:
- Existing flange geometry
- Closed-profile dimensions
- Potential collision points
- Required side clearance
- Required working-section thickness
- Bending sequence
- Punch angle
- Required tonnage
- Machine interface
The objective is to provide only as much clearance as the workpiece actually requires while retaining sufficient tooling strength.