JFY Type B Station RE14X16, SQ10 and SQ13 Thin Turret Shaped Punch Tooling
The JFY Type B Station RE14X16, SQ10 and SQ13 Thin Turret Shaped Punch Tooling includes one 14 × 16 mm rectangular profile and two square profiles measuring 10 × 10 mm and 13 × 13 mm. Designed for compatible thin turret punch presses, these tools are suitable for producing mounting holes, anti-rotation openings, assembly interfaces, ventilation patterns and other precision sheet metal features. Punch material, matching lower-die clearance, installation orientation and optional coatings can be customized according to the customer’s machine, sheet material and thickness.
Please add the quotation and send it to us and get in touch with us immediately
- Global service 24/7
- Lowest price for all products
- Best quality with Production Process
- After-Sale Warranty
- Technical Support
Description
The JFY Type B Station RE14X16, SQ10 and SQ13 Thin Turret Shaped Punch Tooling is a group of precision rectangular and square punches developed for compatible thin turret punch presses using JFY-style B Station tooling configurations.
The three tooling specifications include:
- RE14X16: rectangular punch profile measuring 14 × 16 mm
- SQ10: square punch profile measuring 10 × 10 mm
- SQ13: square punch profile measuring 13 × 13 mm
In these tooling designations, “RE” identifies a rectangular profile, while “SQ” identifies a square profile. The numbers following the shape code indicate the nominal punch dimensions in millimeters.
Unlike round tooling, rectangular and square punches have a defined angular direction. The punch, guide and matching lower die must therefore be manufactured and installed with consistent orientation. WYS Machinery can customize the locating-pin or indexing position according to the required hole direction, machine configuration and finished-part drawing.
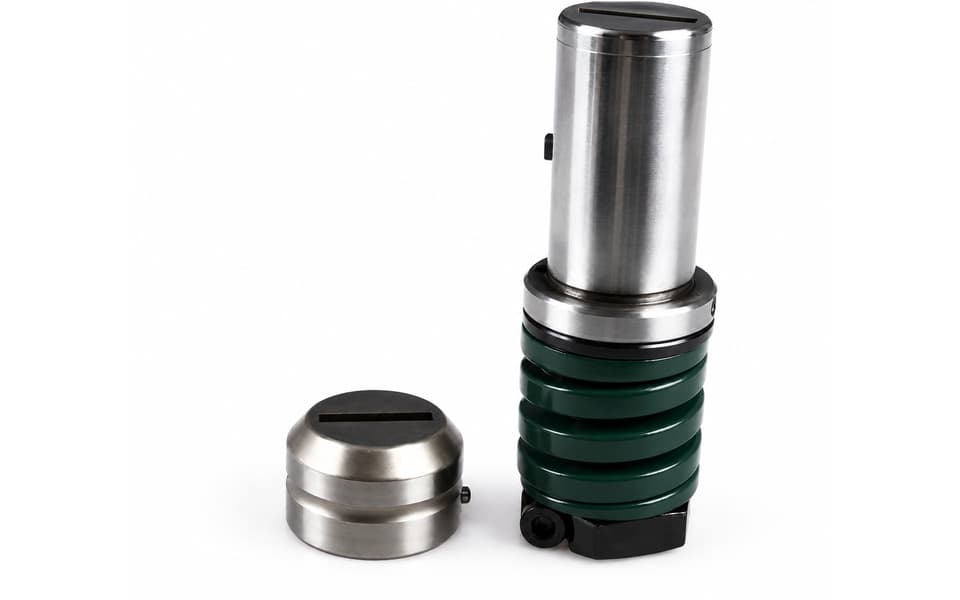
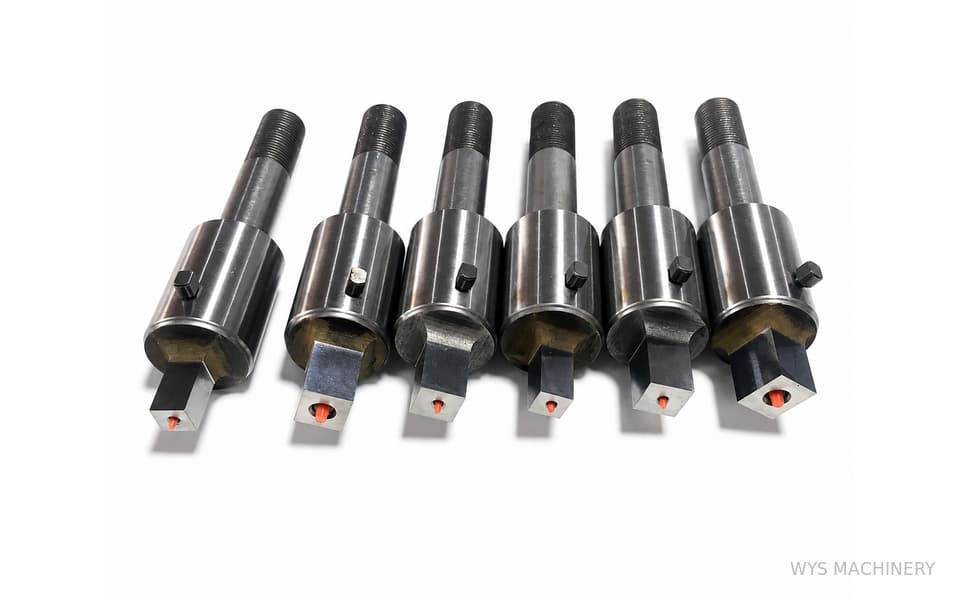
The punches shown feature a threaded stem and locating structure designed for compatible thin turret tooling assemblies. Accurate positioning of the shaped cutting section helps maintain the required orientation during installation and operation.
The cutting punches can be manufactured from M2 high-speed steel for cutting-edge toughness, wear resistance and reliable performance under repeated impact. Matching lower dies can be manufactured from DC53 tool steel to provide compressive strength, dimensional stability and resistance to edge chipping. Working components can be heat-treated to approximately HRC 58–60.
The actual lower-die opening is larger than the nominal punch profile because the required punch-to-die clearance must be included. Clearance is manufactured according to the customer’s sheet material, thickness, strength and required cut quality.
Complete punch-and-die sets or individual replacement components can be supplied. Optional TiN and TiCN coatings are available for stainless steel, higher-strength sheet materials and demanding production conditions.
This tooling is manufactured by WYS Machinery as compatible replacement tooling. References to JFY describe the applicable machine and tooling configuration and do not imply original manufacture, authorization or official affiliation.
Key Features
- JFY Type thin turret punch tooling
- B Station tooling configuration
- Three shaped profiles in one product group
- RE14X16 rectangular punch profile
- SQ10 square punch profile
- SQ13 square punch profile
- Nominal 14 × 16 mm rectangular opening
- Nominal 10 × 10 mm square opening
- Nominal 13 × 13 mm square opening
- Defined angular orientation for shaped punching
- Customized locating-pin and indexing position
- M2 high-speed steel punch available
- DC53 tool steel lower die available
- Working hardness of HRC 58–60
- Precision-ground straight cutting edges and corners
- Customized punch-to-die clearance
- Suitable for mild steel, stainless steel and other sheet metals
- Optional TiN or TiCN coating
- Complete sets and replacement components available
- Custom manufacturing from drawings or existing samples
- Free tooling design and application support
Technical Specifications
| Specification | RE14X16 | SQ10 | SQ13 |
|---|---|---|---|
| Tool Category | Thin Turret Punch Tooling | Thin Turret Punch Tooling | Thin Turret Punch Tooling |
| Compatibility Type | JFY Type | JFY Type | JFY Type |
| Station | B Station | B Station | B Station |
| Shape Designation | RE14X16 | SQ10 | SQ13 |
| Punching Profile | Rectangular | Square | Square |
| Nominal Punch Size | 14 × 16 mm | 10 × 10 mm | 13 × 13 mm |
| Nominal Hole Shape | Rectangular | Square | Square |
| Installation Direction | Orientation Required | Orientation Required | Orientation Required |
| Punch Material | M2 High-Speed Steel | M2 High-Speed Steel | M2 High-Speed Steel |
| Lower-Die Material | DC53 Tool Steel | DC53 Tool Steel | DC53 Tool Steel |
| Working Hardness | HRC 58–60 | HRC 58–60 | HRC 58–60 |
| Die Clearance | Customized | Customized | Customized |
| Optional Coating | TiN or TiCN | TiN or TiCN | TiN or TiCN |
| Supply Options | Complete Set or Components | Complete Set or Components | Complete Set or Components |
RE14X16 Rectangular Punch Tooling
RE14X16 is the tooling designation for a rectangular punch with nominal dimensions of 14 × 16 mm. Because its two sides have different lengths, the profile has a clearly defined installation direction.
The rectangular punch can produce the complete 14 × 16 mm opening in a single stroke when the sheet material, thickness and machine capacity are suitable.
Typical RE14X16 applications include:
- Rectangular mounting openings
- Electrical component interfaces
- Connector openings
- Tab insertion holes
- Anti-rotation assembly features
- Cable and component slots
- Locating openings
- Functional sheet metal cutouts
The 14 mm and 16 mm sides must be positioned correctly according to the finished-part drawing. Rotating the tool by 90° changes the orientation of the finished rectangular hole.
SQ10 Square Punch Tooling
SQ10 identifies a square punch with a nominal side length of 10 mm. It is designed to produce a 10 × 10 mm square opening.
Typical SQ10 applications include:
- Square fastener holes
- Anti-rotation holes
- Small mounting openings
- Electrical panel features
- Ventilation patterns
- Tab insertion openings
- Locating and assembly features
- Decorative square or diamond-shaped patterns
Although all four sides are equal, SQ10 still has a defined angular orientation relative to the machine axes. The tooling can be manufactured for the required hole direction according to the customer’s drawing.
SQ13 Square Punch Tooling
SQ13 identifies a square punch with a nominal side length of 13 mm. Compared with SQ10, it provides a larger square opening for mounting, assembly and component-clearance applications.
Typical SQ13 applications include:
- Larger square fastener openings
- Electrical and mechanical component mounting holes
- Anti-rotation interfaces
- Equipment-panel openings
- Cabinet and enclosure features
- Ventilation patterns
- Assembly slots and locating features
- Square or diamond-oriented decorative holes
SQ13 and SQ10 are different sizes and require corresponding lower dies. Their punches and dies are not interchangeable.
Shaped Tooling Orientation
Rectangular and square profiles require more careful orientation control than round profiles.
RE14X16 Orientation
RE14X16 has unequal side lengths. The 14 mm side and 16 mm side must be aligned according to the finished-part drawing. An incorrect 90° installation will produce a hole with the long and short sides in the wrong direction.
SQ10 and SQ13 Orientation
Square profiles retain the same dimensions when rotated by 90°, but their relationship to the machine axes changes when rotated by 45°. Depending on the required component design, the square opening may be aligned with the panel edges or presented as a diamond-shaped opening.
The required orientation can be established through the locating-pin or indexing position during tooling manufacture.
Customers should provide:
- Required hole direction
- Machine manufacturer and model
- Existing tooling configuration
- Sheet-feeding direction
- Finished-part drawing
- Existing punch sample or dimensions, if available
The punch and matching lower die must use the same orientation.
Matching Punch and Lower Die
Each shaped punch must be paired with a lower die having:
- The corresponding profile
- The correct nominal dimensions
- Matching angular orientation
- Suitable punch-to-die clearance
- Compatible station and mounting dimensions
Incorrect punch-and-die matching may cause:
- Punch and die interference
- Corner chipping
- Uneven clearance
- Excessive burr formation
- Poor hole dimensions
- Damage to the punch, die or guide
- Premature tool failure
The tooling orientation and clearance should be confirmed before the first production stroke.
Customized Die Clearance
The lower-die opening includes the required clearance and is therefore not exactly the same size as the nominal punch profile.
Clearance selection depends on:
- Sheet material
- Sheet thickness
- Material tensile or shear strength
- Required edge quality
- Acceptable burr height
- Punching frequency
- Lubrication
- Tool coating
- Machine alignment
- Production requirements
Correct clearance is especially important for rectangular and square tooling because cutting loads can concentrate around the corners.
Suitable clearance helps:
- Reduce excessive punching force
- Control burr formation
- Improve fracture consistency
- Reduce corner chipping
- Improve slug release
- Extend punch and die service life
- Maintain more consistent hole dimensions
Corner Strength and Wear Control
Rectangular and square punches contain sharp or controlled-radius corners where cutting loads may become concentrated. These areas should be inspected more frequently than the continuous cutting edge of a round punch.
Factors affecting corner life include:
- Sheet strength
- Sheet thickness
- Punch-to-die clearance
- Corner geometry
- Punch material
- Heat-treatment quality
- Machine alignment
- Material adhesion
- Lubrication
- Punching frequency
Regrinding should be performed before excessive edge rounding or corner damage affects the finished hole.
Optional TiN and TiCN Coatings
TiN Coating
TiN provides a hard, low-friction surface that can help reduce material adhesion and general cutting-edge wear. It is suitable for many mild steel and general sheet metal applications.
Potential benefits include:
- Reduced friction
- Lower material pickup
- Improved wear resistance
- Longer maintenance intervals under suitable conditions
TiCN Coating
TiCN provides higher hardness and improved resistance to abrasive and adhesive wear. It may be recommended for stainless steel, higher-strength sheet material and demanding production volumes.
Coating selection should consider the sheet material, thickness, production quantity, lubrication and expected wear mechanism.
Typical Applications
The RE14X16, SQ10 and SQ13 B Station thin turret tooling can be used in the production of:
- Electrical cabinets and control enclosures
- Switchgear and distribution equipment
- Electronic equipment housings
- Sheet metal mounting plates
- HVAC and ventilation components
- Communication equipment panels
- Machinery guards and protective covers
- Automotive sheet metal components
- Metal furniture and storage systems
- Stainless steel equipment
- Industrial control panels
- General precision sheet metal products
Typical functions include:
- Rectangular component openings
- Square fastener holes
- Anti-rotation holes
- Connector and cable interfaces
- Mounting features
- Locating openings
- Tab insertion holes
- Repeated ventilation patterns
- Decorative square or diamond patterns
Typical Hits Before Regrinding
| Sheet Material | General Reference Before Regrinding |
|---|---|
| Stainless Steel | Approximately 300,000 hits |
| Mild Steel | Approximately 500,000 hits |
These are general reference figures rather than guaranteed limits. Actual regrinding intervals depend on:
- Tool profile and corner geometry
- Sheet material and thickness
- Material strength
- Punch-to-die clearance
- Lubrication
- Machine alignment
- Tool coating
- Punching speed
- Tool maintenance
The corners of RE14X16, SQ10 and SQ13 punches should be inspected regularly because localized corner wear may affect hole quality before substantial wear appears along the straight cutting edges.
Typical Tool Service Life
| Tool Profile | General Reference Service Life |
|---|---|
| Round Tooling | Approximately 800,000 hits |
| Shaped Tooling | Approximately 600,000–700,000 hits |
| RE14X16, SQ10 and SQ13 | Refer to the Shaped Tooling Range |
These three specifications are classified as shaped tooling. Actual service life depends on the complete punch-and-die combination, processed material, die clearance, coating, alignment and maintenance.
Thin Turret Tooling Compatibility
Thin turret and thick turret tooling use different body structures, mounting interfaces and guide systems. A B Station thin turret tool is not automatically interchangeable with B Station thick turret tooling, even if both tools use the same cutting profile.
Compatibility should be confirmed using:
- Punch press manufacturer
- Exact machine model
- Existing tooling series
- Station dimensions
- Punch-body dimensions
- Threaded-stem dimensions
- Guide and retaining structure
- Locating-pin position
- Lower-die dimensions
- Existing tooling sample or technical drawing
WYS Machinery can manufacture compatible replacement tooling after checking the customer’s machine and existing tooling information.
Manufacturing Quality
The punches and matching lower dies are manufactured using selected tool steels, controlled heat treatment, precision machining and finish-grinding processes.
Quality inspection can include:
- Rectangular and square profile measurement
- Side-length measurement
- Corner-geometry inspection
- Cutting-edge straightness inspection
- Angular-orientation verification
- Locating-pin position inspection
- Punch-body concentricity checking
- Thread-dimension inspection
- Lower-die opening measurement
- Customized-clearance verification
- Working-hardness testing
- Assembly and movement testing
Accurate control of the profile, corners and installation direction helps produce consistent shaped holes while reducing uneven wear and corner damage.
Installation and Maintenance
Before installation:
- Confirm whether the tool is RE14X16, SQ10 or SQ13
- Verify that the punch and lower die are a matching set
- Confirm the required installation direction
- Check the locating-pin position
- Confirm compatibility with the machine and B Station
- Verify the sheet material and thickness
- Confirm the lower-die clearance
- Inspect the cutting edges and corners
- Clean the punch, guide and lower die
- Perform a controlled test stroke
Regular maintenance should include:
- Monitoring burr height
- Inspecting all punch corners
- Checking the straight cutting edges
- Removing slugs and metal particles
- Checking guide movement
- Applying suitable lubrication
- Verifying machine-station alignment
- Regrinding before excessive wear develops
Ordering Information Required
| Required Information | Purpose |
|---|---|
| Punch Press Manufacturer and Model | Confirms tooling compatibility |
| Tooling Structure | Confirms the thin turret configuration |
| Station | Confirms B Station dimensions |
| Shape and Size | Selects RE14X16, SQ10 or SQ13 |
| Required Orientation | Confirms the hole direction |
| Sheet Material | Supports clearance and coating selection |
| Sheet Thickness | Determines the lower-die opening |
| Material Strength | Supports punching-force evaluation |
| Finished-Part Drawing | Confirms dimensions and orientation |
| Existing Tooling Sample or Drawing | Supports accurate replacement manufacturing |
| Supply Requirement | Confirms complete set or individual component |
| Coating Requirement | Determines TiN or TiCN suitability |
Standard and Custom Thin Turret Punch Tooling
WYS Machinery supplies standard and custom thin turret tooling for round, square, rectangular, obround and special-shaped punching applications.
Available options include:
- RE14X16 rectangular punch and die sets
- SQ10 square punch and die sets
- SQ13 square punch and die sets
- Other customized rectangular and square dimensions
- Complete punch and lower-die sets
- Individual replacement punches
- Individual replacement lower dies
- Customer-specified installation orientation
- Custom locating-pin positions
- Material-specific die clearance
- Special corner geometry
- TiN and TiCN coatings
- Tooling manufactured from existing samples
- Tooling developed from machine drawings
- Tooling designed from finished-part drawings
- OEM and private-label manufacturing
Customers can send their machine model, existing tooling dimensions, sheet material, thickness and finished-part drawings. Our engineering team can recommend the appropriate profile, orientation, clearance, material and coating.
Product Identification and Frequently Asked Questions
What does RE14X16 mean?
“RE” identifies a rectangular punch profile. “14X16” represents the nominal dimensions of 14 × 16 mm.
What does SQ10 mean?
SQ10 identifies a square punch with a nominal side length of 10 mm. It produces a nominal 10 × 10 mm square hole.
What does SQ13 mean?
SQ13 identifies a square punch with a nominal side length of 13 mm. It produces a nominal 13 × 13 mm square hole.
Are SQ10 and SQ13 interchangeable?
No. They have different punch dimensions and require matching lower-die openings.
Does RE14X16 require an installation direction?
Yes. Because its 14 mm and 16 mm sides are different, its orientation must match the direction specified on the finished-part drawing.
Can the square punches be supplied in different orientations?
Yes. The locating or indexing structure can be manufactured according to the required square-hole direction and machine configuration.
Are the lower dies included in the pictures?
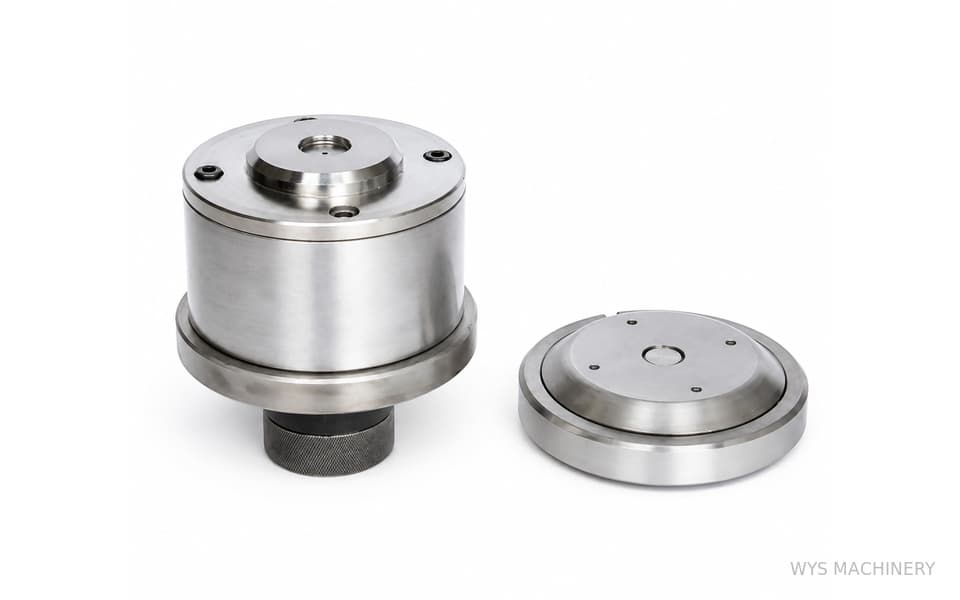
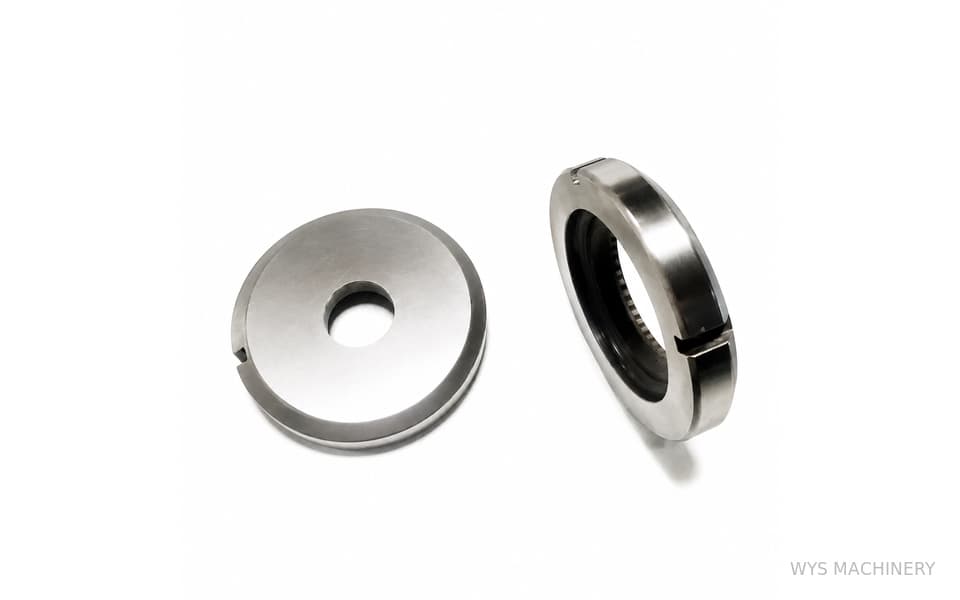
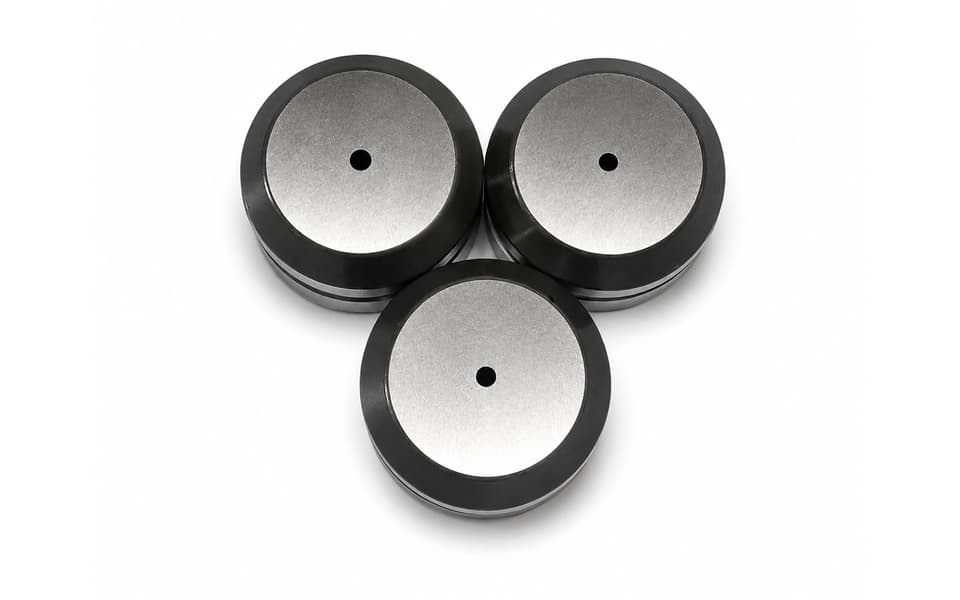
The supplied pictures mainly show the punch components. Matching lower dies can be manufactured and supplied as complete sets or ordered separately.
Can the lower-die clearance be customized?
Yes. The clearance is manufactured according to the customer’s sheet material, thickness and processing requirements.
Is this original JFY tooling?
No. It is compatible replacement tooling manufactured by WYS Machinery. The JFY reference describes tooling compatibility and does not imply original manufacture or official affiliation.